Inspiration · Kitchen case study
Before and After: A Practical Kitchen Renewal at Yellowstone
A documented kitchen renovation offers a useful reminder: a clear layout can matter as much as a dramatic change of style.
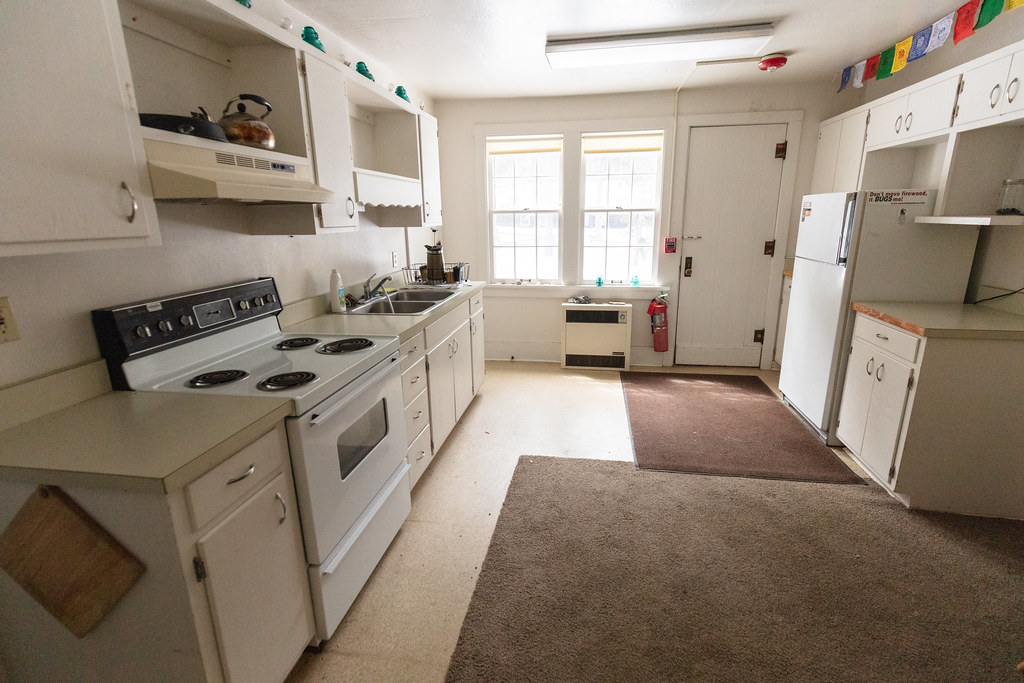
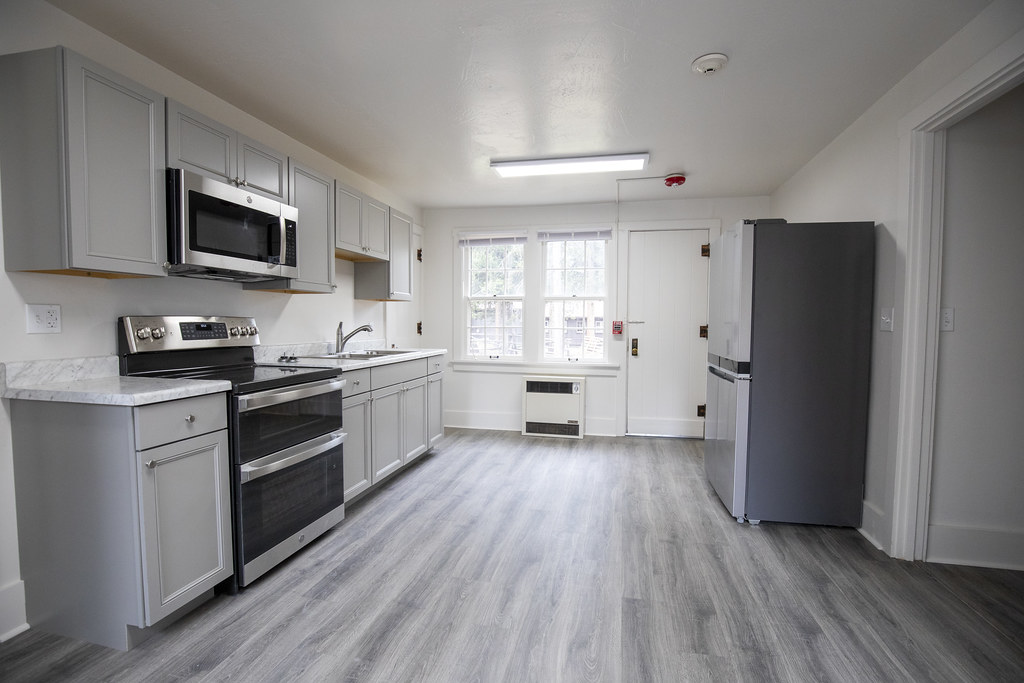
This independent study examines the residential kitchen at Canyon Mess Hall in Yellowstone National Park. It is an NPS housing-improvement project, not work performed by Moura Remodeling. Official photographs document the kitchen before renovation in April 2021 and after renovation in July 2024.
The same kitchen, two documented stages
Project facts
- Project
- Canyon Mess Hall residential kitchen, Housing Improvement Project Goal 2
- Location
- Canyon Village, Yellowstone National Park, Wyoming, USA
- Architect
- Not identified in the reviewed public documentation
- Area
- Not published
- Year
- Renovated condition photographed in 2024; exact construction completion date not published in the reviewed sources
- Materials
- Exact specifications not published. Visible finishes include gray cabinet fronts, a pale veined countertop appearance and wood-look plank flooring.
What changes the experience?
The photographs show the range and sink remaining on the same main wall. The pair of rear windows and the adjacent door also provide clear reference points. Instead of treating every successful renovation as a complete rearrangement, this example invites a more practical question: which parts of the existing room already work?
In the after photograph, the broad floor surface reads as one continuous plane. The cabinet fronts share a consistent color, and the range, microwave and refrigerator have a coordinated metallic appearance. These are visual observations, not a verified product schedule or evidence of any particular construction cost.
For homeowners, the useful lesson is to plan the whole room before selecting individual finishes. Check how people enter, where groceries land, which doors swing into circulation space and where countertop work happens. A quieter visual palette can support that plan, but it cannot substitute for it.
One more view
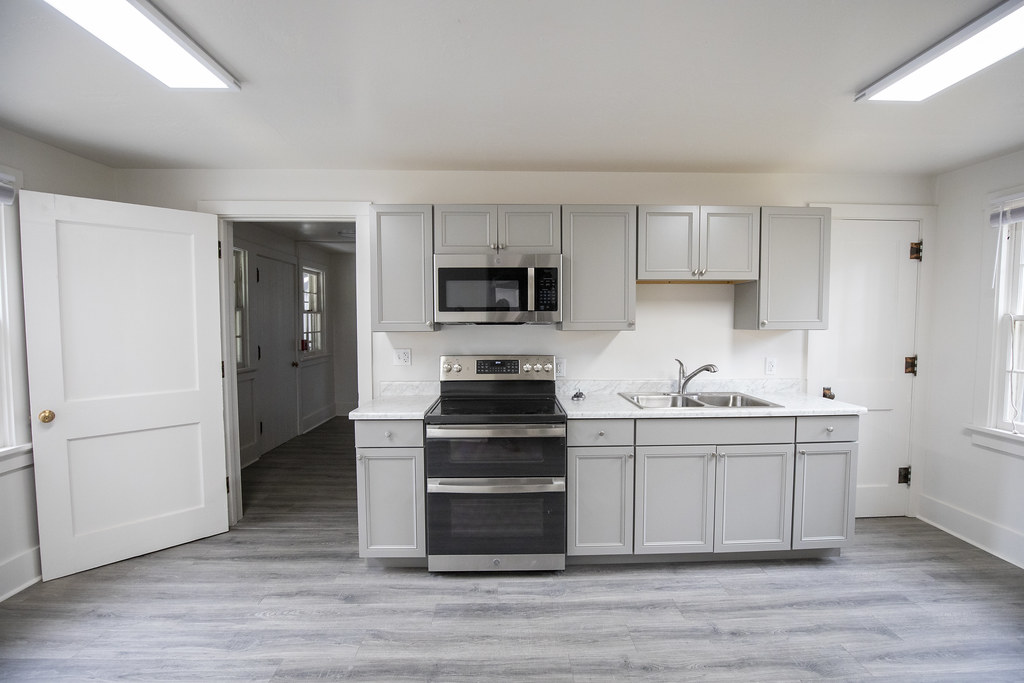
Photography: National Park Service, public domain. No claim to original U.S. Government works. Independent editorial analysis; no National Park Service endorsement is implied. Photo dates are not presented as construction dates. NPS reuse information.